
Corporate Event Space in NYC: A Planner’s Guide
Choosing a corporate event space in NYC can look simple at first: find a room that holds the guest count, check the date, compare the price, and book. The problems usually appear later. A 150-person venue may feel crowded once a stage, AV desk, registration area, catering stations, and networking space are added. A beautiful Manhattan loft may have difficult vendor access. A conference room may have strong presentation technology but little flexibility for a product launch or reception. The better approach is to choose the venue around the actual event program, then confirm location, usable capacity, guest flow, AV, catering, load-in, and total cost before signing. This guide explains how planners can compare corporate event venues in New York City without overlooking the details that affect event day.
Define Your Event Requirements Before Comparing NYC Venues
Venue selection should begin with the event itself, not with venue photos. Before requesting proposals, write down what the company is trying to accomplish, who will attend, what will happen during the program, and what the room needs to support. An executive meeting has very different requirements from a product launch, corporate conference, networking reception, training program, or hybrid event. Starting with these requirements prevents a common planning problem: finding an attractive venue and then spending extra money trying to make it perform a job it was never suited for.
Clarify the Event Goal, Audience, and Format
Start by defining the business purpose. Is the company presenting information, launching a product, training employees, entertaining clients, building relationships, hosting media, or bringing a distributed team together? The answer affects privacy, room layout, presentation technology, lighting, food service, branding, and even the type of neighborhood that makes sense. The audience matters just as much. A leadership meeting with 40 executives may need privacy, comfortable seating, reliable presentation technology, and discreet hospitality. A networking reception for 150 clients needs open circulation and several conversation areas. A product launch may require lighting, product displays, camera positions, branded visuals, and space for media. A corporate conference can require registration, keynote seating, breakout sessions, catering, and technical support.
| Event format | Main venue requirements |
| Executive meeting | Privacy, comfortable seating, presentation technology |
| Corporate conference | Main program area, AV, registration, guest circulation |
| Seminar or training | Tables or theater seating, screens, Wi-Fi, good sightlines |
| Product launch | Branding, lighting, display space, media access |
| Networking event | Open layout, conversation areas, food and beverage |
| Brand activation | Flexible floor plan, installations, photo/video capability |
| Company celebration | Hospitality, music, reception layout, seating flexibility |
| Hybrid event | Reliable internet, cameras, lighting, sound, technical support |
| Summit or trade show | Registration, displays, circulation, AV, storage |
The point is not to find the venue with the longest amenity list. It is to find the space whose capabilities match the event’s priorities.
Turn the Agenda Into a Venue Brief
Once the purpose is clear, turn the planned agenda into physical space requirements. A run of show is useful even at the early venue-search stage because it shows what guests, speakers, vendors, and staff will be doing throughout the day. For example, a corporate event may include check-in, opening remarks, a keynote presentation, a panel discussion, a coffee break, breakout sessions, networking, and an evening cocktail reception. Each phase uses the room differently. Registration needs space near arrival. A keynote needs clear sightlines and sound coverage. Breakout sessions may need separate rooms or zones. Networking requires enough open floor area for people to move and speak comfortably.
A strong venue brief should include:
- event type and objective;
- preferred and alternate dates;
- expected guest count;
- audience profile;
- event hours;
- setup and breakdown needs;
- seating configuration;
- presentation or stage needs;
- AV and Wi-Fi requirements;
- livestreaming or recording needs;
- catering plan;
- branding or display requirements;
- accessibility needs;
- event budget.
Sending the same brief to every shortlisted corporate event venue also makes quotes easier to compare because each property is pricing the same scope.
Choose an NYC Location Based on Attendee Access
New York City offers corporate event spaces across Manhattan and the outer boroughs, but location should be judged by how easily the actual audience can get there. NYC Tourism’s meeting-planner resources emphasize venues, transportation, event production, lodging, and group dining as connected parts of meeting planning, which reflects an important point: the venue does not operate in isolation from the rest of the attendee trip.
Decide Whether Midtown Manhattan Fits Your Audience
Midtown Manhattan is a practical option for many corporate events because it connects offices, hotels, subway service, and major rail hubs within a relatively concentrated business area. Penn Station and Grand Central Terminal can be especially useful when attendees are traveling from different parts of the city or the wider region. NYC Tourism also highlights New York’s broad public-transportation network as an important advantage for meeting attendees.
Still, “Midtown” should not automatically win every venue search. Think about where guests are actually coming from. If most attendees work downtown, another neighborhood could reduce travel time. If many are arriving by Amtrak, NJ Transit, LIRR, or Metro-North, proximity to a major rail hub may carry more weight. If a large portion of the audience is flying in, nearby hotels and simple transfers may matter as much as the venue itself.
Evaluate Arrival, Accessibility, and the Final Block
A venue that appears convenient on Google Maps can still create a poor arrival experience. During a site visit, walk the route a guest is likely to take from the nearest subway or station. Check whether the building is easy to identify, whether the event entrance is obvious, how guests enter the lobby, and how they reach the event floor.
Also review elevators, accessible routes, restrooms, coat storage, rideshare drop-off, nearby garages where relevant, and the amount of walking guests will do outdoors. If attendees include people with mobility needs, confirm access to every area they are expected to use rather than assuming the building as a whole answers the question.
The planner’s real test is simple: Can an attendee who has never visited this building arrive without confusion or unnecessary friction?
Calculate Capacity From the Actual Event Layout
A corporate event space should never be chosen from the maximum-capacity number alone. Capacity changes once the event is built inside the room. Registration tables, a stage, projection screens, AV control, catering stations, lounge furniture, product displays, sponsor installations, and circulation routes all consume usable floor space.
Compare Usable Capacity, Not Just Maximum Occupancy
Maximum occupancy is a limit. Usable capacity is the number of people the event can accommodate comfortably in the configuration you actually need.
Imagine a venue advertised for 150 guests. If your corporate conference requires theater seating, a stage, two large screens, a technical position at the back, a registration table, coffee service, and space for people to move between rows, the practical capacity could be lower than the headline number. A cocktail reception in the same room could use the space differently and accommodate another guest count.
Ask venues for the capacity in your intended layout and request a floor plan where possible. The most useful question is not “How many people does this venue hold?” It is “How many people can this venue comfortably hold after our event setup is installed?”
Test the Room in the Required Seating Configuration
Room layout affects sightlines, guest comfort, interaction, and floor-space requirements. Theater seating can work well for keynote presentations because it places more guests toward a stage or screen. Classroom-style seating gives attendees working surfaces but consumes more room. Banquet rounds support meals and conversation, while cocktail layouts prioritize movement and networking.
Consider how the program changes during the event. If a daytime seminar becomes an evening reception, can the room be reset efficiently? If a product launch needs seated remarks followed by open networking, will furniture obstruct circulation? If a training program requires collaboration, does the room support tables and movement without making the space feel cramped?
Ask to see previous setups that resemble your event rather than relying only on empty-room photography.
Map Functional Zones and Guest Flow
A successful room layout accounts for what happens between agenda items, not just where people sit. Think of the venue as a series of functional zones: arrival, registration, main program, networking, food and beverage, VIP or speaker areas, displays, restrooms, and departure.
Bottlenecks often form around elevators, check-in desks, bars, coffee stations, buffet lines, and narrow transitions between rooms. A networking reception can lose energy if guests are forced into one crowded area. A conference can run late if several hundred attendees must move through a narrow doorway between sessions.
For larger events, map speaker holding areas, backstage access, breakout rooms, production positions, and staff routes as well. Smaller corporate events may not need those areas, so do not pay for infrastructure simply because a venue offers it.
Compare Venue Types by Event Fit
New York City has many venue categories, and no single type is right for every corporate event. A formal dinner may benefit from the built-in hospitality of a hotel ballroom, while a product launch may need the visual flexibility of a loft or studio. A conference center can make sense for a program with multiple sessions, while a rooftop may be better for client entertainment or a cocktail reception.
| Venue type | Often suited to | Main trade-off to check |
| Conference center | Conferences, seminars, summits, training | Atmosphere and schedule flexibility |
| Hotel ballroom | Dinners, conferences, formal functions | Vendor rules and branding flexibility |
| Flexible studio or loft | Launches, activations, networking, workshops | Included furniture and services |
| Rooftop or terrace | Receptions, client entertainment | Weather and sound limitations |
| Gallery or museum | Receptions, brand events | Property and vendor restrictions |
| Restaurant/private dining | Executive dinners, smaller client events | Layout and AV flexibility |
| Large event hall | Galas, large conferences, trade shows | Production scale and total cost |
Compare the venue type against the program first. Architecture and atmosphere matter, but they should support the event rather than override operational needs.
When a Flexible Studio Venue Makes Sense
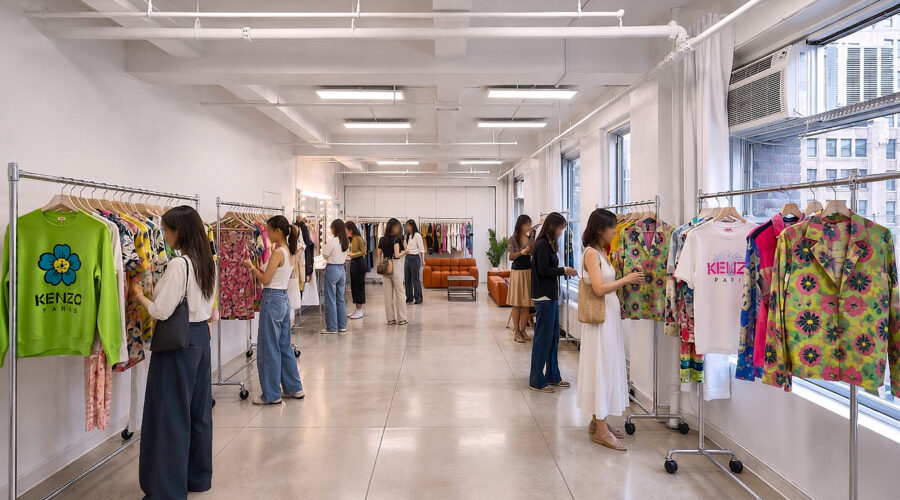
A flexible studio can work particularly well for events that need an open layout and a strong visual component. Product launches, brand activations, corporate mixers, networking events, creative workshops, press previews, and events that will also be photographed or recorded often benefit from a room that can be configured around the concept.
Love Studios NYC event spaces are promoted for corporate events and mixers, product launches, brand activations, networking events, fashion previews, and creative workshops. We have flexible open layouts, natural light, high-speed Wi-Fi, lighting options, private changing and makeup areas, freight and passenger elevators, and staff support on site. For planners comparing an event space in Midtown Manhattan, that combination can be useful when the event needs more flexibility than a fixed meeting room provides.
Confirm AV and Production Requirements Before Booking
Technology should be planned from the program, not from an amenity list. “AV available” can mean anything from a basic screen and speaker to a complete production setup, so planners need to define what the event requires and what the venue actually provides.
Build the Technical Plan From the Program
Start with every moment that requires technology. A keynote may need presentation screens, microphones, sound reinforcement, and playback. A panel may require multiple microphones and stage monitoring. A product launch may need controlled lighting and video playback. A training session may rely heavily on stable Wi-Fi. A large corporate conference may require separate AV feeds for breakout rooms.
Confirm:
- screens or projectors;
- microphones;
- speakers and sound system;
- lighting options;
- Wi-Fi and wired internet;
- power availability;
- presentation connections;
- technical support;
- equipment rental costs;
- outside AV vendor rules;
- setup and testing time.
Also inspect sightlines. A high-quality projector does little good if daylight washes out the screen or columns block the audience’s view.
Treat Livestreaming, Hybrid Events, and Recording as Productions
Hybrid events need more than ordinary guest Wi-Fi. Streaming, remote speakers, live video, and recording create continuous bandwidth and technical demands. Ask whether dedicated internet service is available, what upload capacity can be provided, and whether a backup connection is possible.
Camera positions, lighting, microphone placement, cable paths, background appearance, and production crew locations should also be considered. Remote presenters need a technical test before the program starts. If the event will be recorded for later marketing or internal use, identify where cameras can operate without blocking guests.
For media-heavy events, a tech rehearsal should be part of the run of show rather than an optional extra.
Plan Catering and Hospitality Around the Agenda
Food and beverage service can improve an event or interrupt it. Catering should be planned around the agenda, room layout, and guest movement instead of being treated as a separate menu decision.
Understand the Venue’s Catering Policy
Before comparing food prices, find out how the venue handles catering. Some NYC corporate event venues provide in-house catering, some require an exclusive partner, some use preferred vendors, and others allow external caterers.
Confirm:
- whether outside caterers are permitted;
- minimum food or beverage spending;
- kitchen or prep space;
- delivery access;
- staffing requirements;
- alcohol policies;
- dietary accommodations;
- final headcount deadline;
- cleanup responsibilities.
Do this before signing the venue contract. Finding out later that a preferred caterer or minimum spend is mandatory can materially change the event budget.
Design Food Service Around Guest Movement
The catering schedule should follow the energy and movement of the program. Arrival coffee can work near registration if both functions have enough room. A lunch buffet needs enough serving points to prevent a long queue. Cocktail service should encourage networking without creating congestion around a single bar. Think about where service happens. A coffee station directly outside the presentation room can create noise during a session. A buffet placed across the main circulation path can slow transitions. A product display next to a busy bar may be difficult for guests to view.
The stronger relationship is agenda timing + guest flow = food-service plan.
Verify Load-In, Setup, and Event-Day Operations
The guest sees the finished room. Vendors see loading access, elevators, doors, delivery windows, storage areas, and setup deadlines. In New York City, those details can have a large effect on how easy or expensive an event is to produce.
Follow the Vendor Route From Street to Room
During the site visit, follow the same route your AV team, caterer, furniture company, florist, or production crew will use.
Check:
- where vehicles can unload;
- delivery restrictions;
- freight elevator availability;
- elevator dimensions;
- building security;
- allowed loading hours;
- door and hallway widths;
- stairs;
- staging areas;
- storage;
- the distance from loading point to event floor.
A visually strong venue can become difficult to use if large cases cannot fit in the elevator or a production crew has a short loading window. For events with staging, lighting, displays, or substantial furniture, this should be checked before the contract is signed.
Confirm Setup, Breakdown, Staffing, and Storage
Do not assume the rental period refers only to guest-facing event hours. A three-hour reception may require several hours of setup beforehand and additional breakdown time afterward.
Ask:
- when vendors may enter;
- when setup can begin;
- whether setup counts against rental time;
- whether deliveries can arrive early;
- whether storage is available;
- when the room must be cleared;
- how overtime is billed;
- whether overnight storage is allowed;
- which venue staff are present;
- whether security is required;
- whether cleaning is included.
Create the load-in schedule as part of the production plan, then check it against the building’s access rules. The benefits of renting studio space are most noticeable when planners need an adaptable layout, visual control, and room for production.
Compare the True Venue Cost and Contract Together
The lowest rental fee does not necessarily mean the lowest-cost venue. One property may charge more upfront but include furniture, Wi-Fi, staffing, or equipment that another venue bills separately. Compare the complete event cost and the contract conditions together.
Calculate the All-In Venue Cost
Reviewing common studio rental mistakes can help uncover overtime, access, equipment, and policy costs before the venue is booked. Use a consistent calculation:
Total venue-related cost = base rental + required services + rentals + production + staffing + operational fees
Depending on the venue and event, additional costs may include:
- furniture;
- AV;
- lighting;
- internet upgrades;
- catering minimums;
- service staff;
- security;
- cleaning;
- coat check;
- equipment rental;
- extra setup hours;
- overtime;
- storage;
- insurance requirements;
- outside-vendor charges.
Ask every shortlisted venue to quote against the same event brief. That allows you to compare realistic proposals instead of unrelated base rates. Love Studios NYC currently says pricing for its event venues is available by inquiry, and individual event listings show minimum rental periods that vary by space. A planner should therefore request pricing for the exact space, hours, setup, and event requirements rather than relying on a general studio rate.
Read the Contract for Operational Restrictions
A venue contract controls far more than payment. Read the sections covering rental hours, setup, breakdown, approved areas, outside vendors, catering, alcohol, branding, sound, security, insurance, cleaning, overtime, storage, cancellation, and rescheduling.
Pay particular attention to:
- deposit and payment schedule;
- cancellation terms;
- overtime rate;
- load-in and load-out hours;
- included furniture and equipment;
- catering restrictions;
- vendor rules;
- insurance requirements;
- sound restrictions;
- branding and installation limits;
- security requirements;
- event-day venue contact.
If something important was promised during the tour, make sure it appears in writing. “We usually allow that” is less useful than a clear contract term or written confirmation.
Use the Site Visit to Test the Event Before You Book
A venue tour should be treated as a live test of the event, not as a viewing appointment. Online photographs are useful for creating a shortlist, but they rarely show congestion, acoustics, loading access, elevator delays, storage limitations, or how the room looks in the layout you need.
Walk the Venue in Run-of-Show Order
Begin where the guest begins. Walk from the street to the entrance, registration point, coat storage, event room, catering areas, restrooms, networking spaces, and exit. Imagine the movement at peak arrival rather than while the venue is empty.
Then walk the operational route separately:
street → loading point → freight elevator → staging → event floor → storage → load-out
This simple exercise often reveals issues that are hard to spot on a floor plan.
Test What Photographs Cannot Show
Pay attention to the physical details that affect the event:
- sightlines;
- acoustics;
- street or building noise;
- ceiling height;
- window light;
- blackout options;
- Wi-Fi;
- power;
- elevator access;
- restrooms;
- climate control;
- furniture condition;
- lighting controls;
- storage.
If AV is central to the event, ask to see the actual setup or confirm where equipment will go. If natural light is important, tour at roughly the same time of day as the event if possible.
Score Every Shortlisted Venue Against the Same Criteria
After several tours, venues can begin to blend together. A scorecard keeps the decision tied to business requirements.
| Criterion | What to evaluate |
| Event fit | Does the venue support the actual program? |
| Usable capacity | Does the planned layout fit comfortably? |
| Location | Is arrival practical for the audience? |
| Accessibility | Can required areas be reached comfortably? |
| Guest flow | Are movement and transitions easy? |
| AV/production | Can the event run without major workarounds? |
| Catering | Do the policies fit the hospitality plan? |
| Load-in | Can vendors access the room efficiently? |
| Brand fit | Does the setting match the event? |
| Total cost | What is the realistic all-in price? |
| Contract | Are the terms workable? |
| Venue support | Is communication clear and responsive? |
Weight the criteria according to the event. For a hybrid corporate conference, connectivity and AV may carry more weight. For a product launch, lighting, branding flexibility, production access, and guest flow may matter more. For an executive reception, location, privacy, service, and atmosphere may lead the decision.
Red flags during this stage include vague capacity answers, unclear included amenities, hidden mandatory services, weak load-in planning, restrictive vendor rules disclosed late, poor Wi-Fi information for a hybrid event, insufficient setup time, and important promises that do not appear in the proposal.
Move From Shortlist to Booking
Once the site visits are complete, the goal is to make every final venue respond to the same requirements. A clear inquiry produces better information about availability, realistic cost, and operational fit.
Send Every Venue the Same Event Brief
Your final inquiry should include:
- company or organization;
- event purpose;
- preferred date and alternatives;
- expected guest count;
- event and production hours;
- required seating layout;
- agenda or run of show;
- stage or presentation requirements;
- AV;
- livestreaming or recording;
- catering;
- branding;
- furniture;
- accessibility requirements;
- vendor needs;
- setup and breakdown schedule;
- budget range where useful.
Avoid sending one venue a detailed production brief and another a two-line email. Comparable input produces comparable proposals.
Book Earlier as Venue Requirements Become More Specific
There is no single booking window that works for every corporate event in New York City. A small meeting with flexible dates may have more options than a large conference with a fixed date, breakout rooms, major AV production, extensive catering, and hundreds of out-of-town attendees.
Begin the search earlier when the event has:
- a fixed or high-demand date;
- large attendance;
- multi-day programming;
- extensive production;
- breakout-room requirements;
- complex branding;
- substantial catering;
- major speakers;
- significant hotel needs.
The practical trigger is simple: start venue research once the date range, approximate guest count, event type, and non-negotiable requirements are known.
Corporate Event Space in NYC Pre-Booking Checklist
A final review helps catch details that may have been discussed across several calls, proposals, and site visits. Use the checklist before signing so the venue decision reflects the complete event rather than one or two attractive features.
- Event goal is clearly defined
- Audience and estimated guest count are understood
- Run of show has been drafted
- Required seating configuration is confirmed
- Usable capacity works after staging, AV, and catering are added
- Registration and guest circulation are mapped
- Breakout or backstage areas are confirmed where required
- Location works for the target audience
- Transit and building arrival have been reviewed
- Accessibility requirements are addressed
- AV requirements match venue capabilities
- Wi-Fi and internet requirements are confirmed
- Livestreaming or recording needs are tested
- Catering policy is understood
- Dietary requirements can be handled
- Vendor restrictions are acceptable
- Freight and load-in routes are confirmed
- Setup and breakdown windows are sufficient
- Storage needs are resolved
- Branding restrictions are understood
- Included furniture and equipment are documented
- Total venue-related cost has been calculated
- Overtime charges are understood
- Insurance and security requirements are confirmed
- Cancellation and rescheduling terms are reviewed
- Event-day venue contact is identified
- Important promises are confirmed in writing
Events requiring recording or branded content may also need photo and video equipment rentals beyond the venue’s standard AV package.
Corporate Event Space in NYC FAQs
What Is the Best Area of NYC for a Corporate Event?
There is no single best neighborhood for every event. Choose based on attendee origin, transportation, nearby hotels, event format, venue availability, budget, and vendor logistics. Midtown often works well for mixed regional and Manhattan audiences, while another neighborhood may be more convenient for a locally concentrated guest list.
How Much Space Do I Need for a Corporate Event?
Guest count alone cannot answer the question. The venue must also hold seating, registration, staging, AV, catering, displays, networking areas, and circulation. Ask for capacity in your exact room configuration rather than relying on the advertised maximum occupancy.
What Is the Difference Between Maximum Capacity and Usable Capacity?
Maximum capacity is the occupancy limit or highest number associated with the room. Usable capacity is the number of guests who can fit comfortably after the real event setup is installed. For planning purposes, usable capacity is usually the more useful number.
What AV Should a Corporate Event Venue Have?
The required AV depends on the agenda. A basic meeting may need a screen and microphone, while a conference could require multiple microphones, professional sound, projection, lighting, cameras, recording, or livestreaming. Build the technical list from the program and then confirm which items the venue includes.
Can I Use My Own Caterer at an NYC Event Venue?
It depends on the venue. Some properties provide in-house catering, some require preferred or exclusive partners, and others allow outside caterers. Confirm the catering policy, minimum spending, prep access, staffing, alcohol rules, and delivery procedures before signing the venue contract.
How Far in Advance Should I Book a Corporate Event Space in NYC?
Start earlier as the event becomes larger or more specific. Fixed dates, high attendance, multi-day schedules, major production, breakout-room needs, extensive catering, or large numbers of visiting attendees reduce the number of suitable venues. Smaller events with flexible dates can usually consider a broader range of options.
What Costs Can Be Added to an NYC Venue Rental Fee?
Possible additions include AV, lighting, furniture, catering, service staff, security, cleaning, equipment rentals, additional setup hours, overtime, storage, coat check, insurance requirements, and outside-vendor fees. Ask for an all-in proposal based on the complete event brief rather than comparing base rental fees alone.
Should I Tour a Corporate Event Venue Before Booking?
For a significant corporate event, a site visit is highly useful because it reveals guest flow, room dimensions, acoustics, elevator access, loading conditions, sightlines, storage, and building arrival issues that photographs may not show. Walk both the attendee route and the vendor load-in route during the tour.
Final Takeaway
Choosing a corporate event space in NYC is easier when every decision follows the program rather than the venue’s appearance. Define the event and audience first, choose a practical location, calculate capacity from the real layout, confirm AV and catering, inspect load-in and event operations, calculate the full cost, and review the contract before booking.
For corporate mixers, product launches, networking events, brand activations, workshops, and other programs that benefit from an adaptable room, a flexible studio-style venue can be a strong option. Love Studios NYC offers event spaces at 545 8th Avenue in Midtown Manhattan’s Garment District, with open layouts, natural light, high-speed Wi-Fi, lighting options, freight and passenger elevator access, and on-site support listed among its current event features. The final step is to match the exact Love Studios space, layout, rental period, and amenities to your guest count and run of show before confirming the booking.